
Listing Courtesy of: NORTHERN NEVADA / Listed By: Maria McCurdy, Better Homes And Gardens Real Estate Drakulich Realty
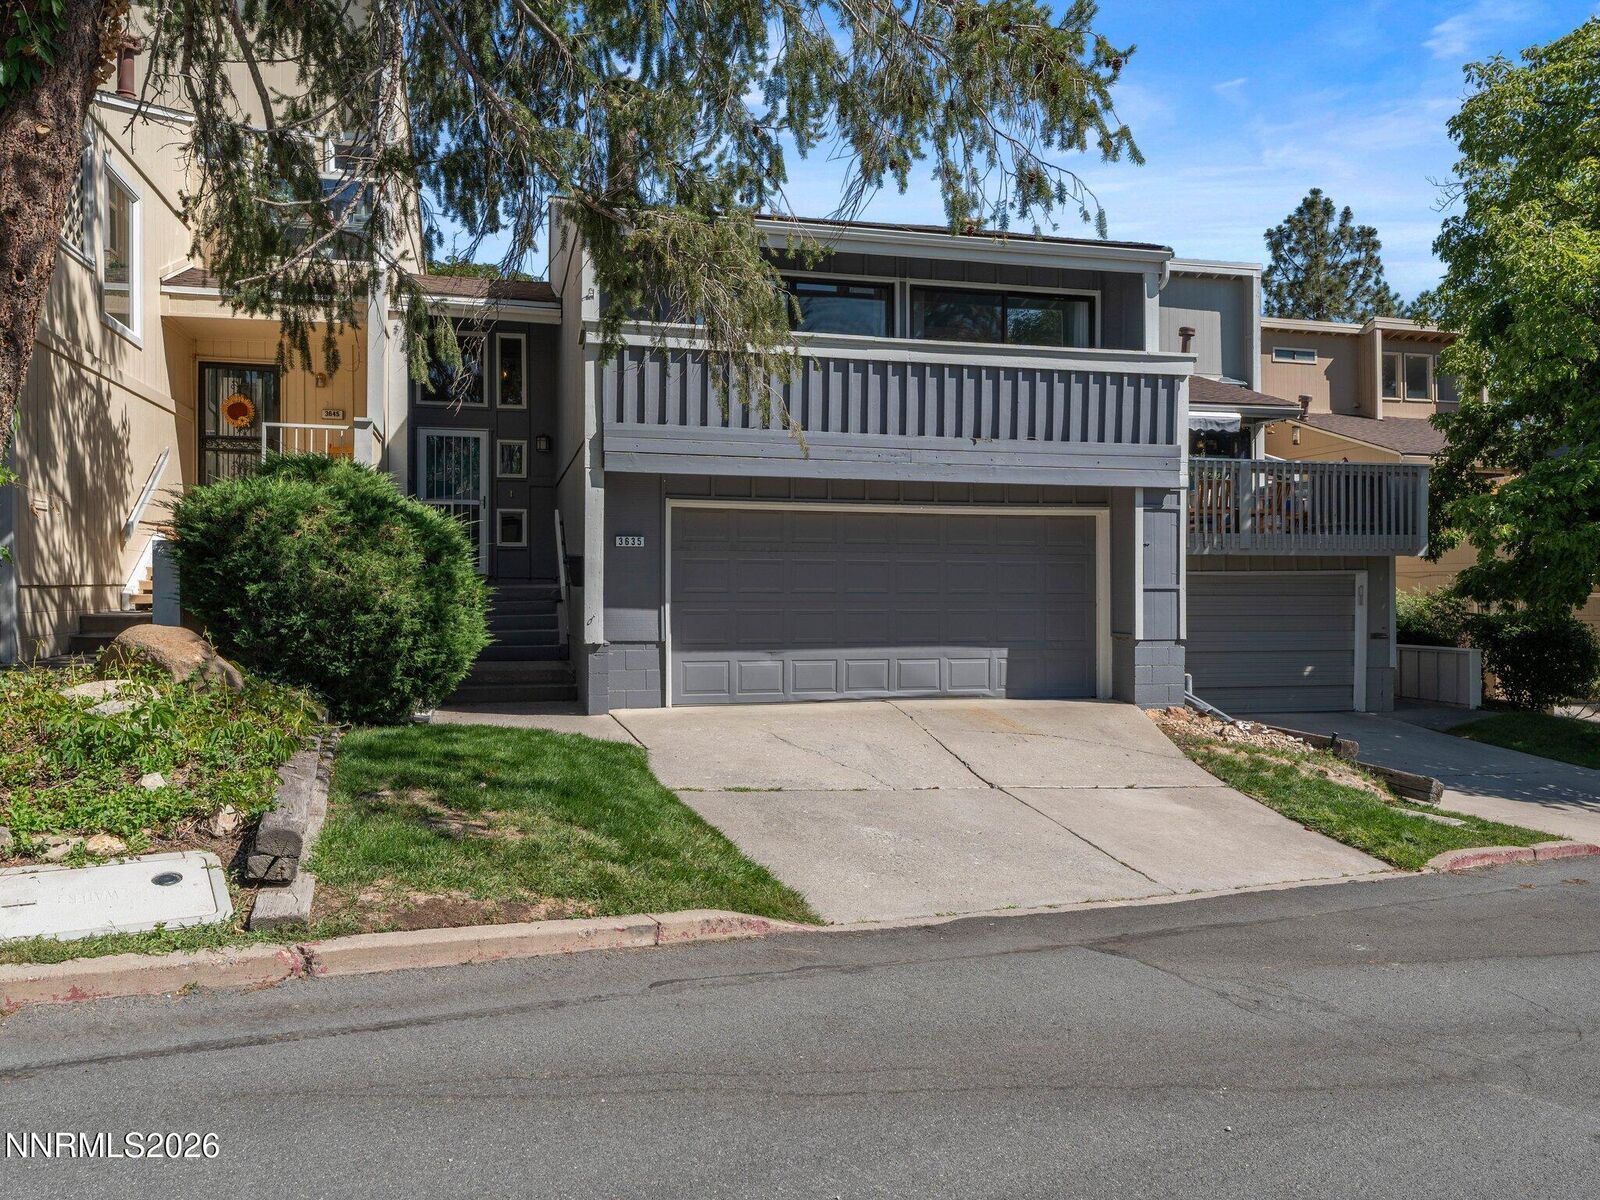
3635 Sebastian Circle Reno, NV 89503
Active
$320,000 (USD)
OPEN HOUSE TIMES
-
OPENSun, Sep 132:00 pm - 4:00 pm
Description
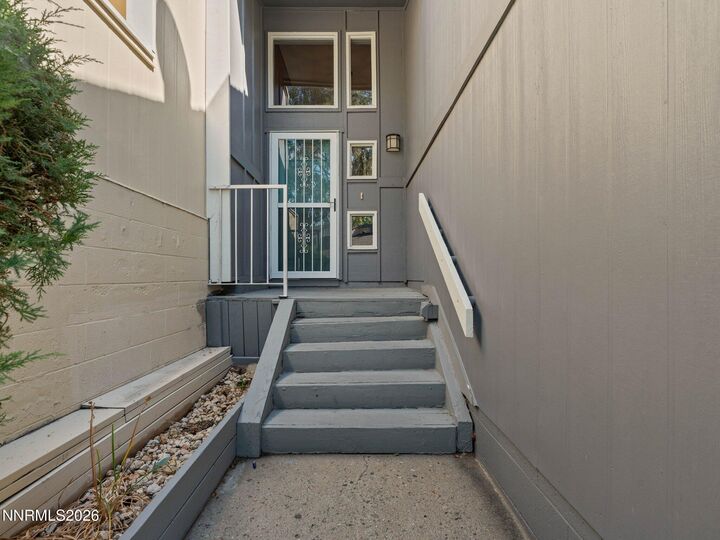
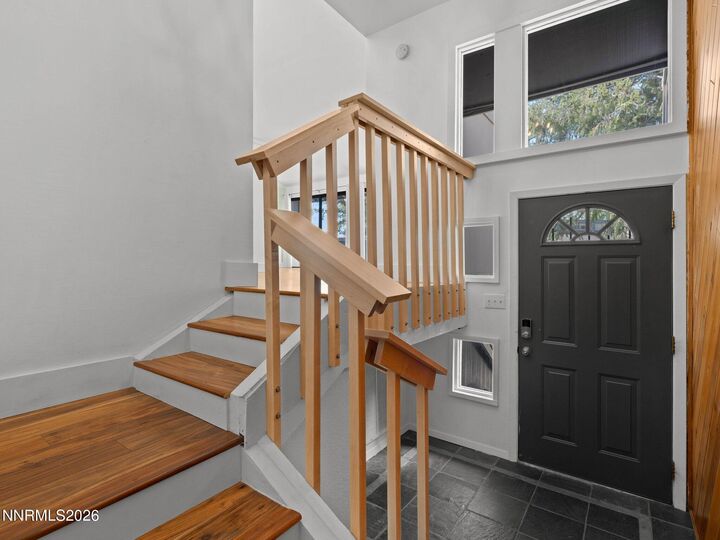
Welcome to this charming 2-bedroom, 1-bathroom townhouse offering approximately 960 square feet of comfortable living space in a convenient Reno location. The remodeled kitchen features maple shelving, Baltic birch plywood cabinetry, epoxy countertops, soft-close cabinets, and a thoughtfully designed cabinet area for convenient garbage and recycling storage. Additional updates include carpet that is approximately two years old and a roof replaced in 2019. The HOA provides exterior maintenance along with access to the community swimming pool and clubhouse, offering added convenience and low-maintenance living. Ideally located near Rancho San Rafael Regional Park and the University of Nevada, Reno, this home provides convenient access to outdoor recreation, shopping, dining, and the university. Whether you're a first-time homebuyer, investor, or looking for a home in a convenient Reno location, this townhouse is worth a look. Please note: The living room and fireplace have been virtually staged for marketing purposes. Virtually staged images are intended to help illustrate potential furniture placement and should not be interpreted as depicting the actual furnishings or décor included with the property. Information is deemed reliable but is not guaranteed and should be independently verified by the buyer and buyer's agent.
MLS #:
260011851
260011851
Taxes
$885
$885
Lot Size
1,568 SQFT
1,568 SQFT
Type
Townhouse
Townhouse
Year Built
1972
1972
Views
Mountain(s), Trees/Woods
Mountain(s), Trees/Woods
County
Washoe County
Washoe County
Listed By
Maria McCurdy, Better Homes And Gardens Real Estate Drakulich Realty
Source
NORTHERN NEVADA
Last checked Sep 13 2026 at 10:12 PM GMT+0000
NORTHERN NEVADA
Last checked Sep 13 2026 at 10:12 PM GMT+0000
Bathroom Details
- Full Bathroom: 1
Interior Features
- Refrigerator
- Dishwasher
- Washer
- Dryer
- Disposal
- Gas Range
- Microwave
- Laundry: In Hall
- High Ceilings
- Windows: Drapes
- Gas Cooktop
- Walk-In Closet(s)
- Vaulted Ceiling(s)
- Laundry: Washer Hookup
- Entrance Foyer
Subdivision
- Sierra Vista Villas 1
Lot Information
- Landscaped
- Sprinklers In Front
- Sloped Up
- Cul-De-Sac
- Common Area
Property Features
- Fireplace: Gas
- Foundation: Slab
Heating and Cooling
- Natural Gas
- Forced Air
- Fireplace(s)
- Central Air
Homeowners Association Information
- Dues: $300/Monthly
Flooring
- Carpet
- Wood
Exterior Features
- Roof: Pitched
- Roof: Shingle
- Roof: Composition
Utility Information
- Utilities: Sewer Available, Natural Gas Available, Electricity Available, Phone Available, Cable Available, Underground Utilities, Water Connected, Sewer Connected, Electricity Connected
- Sewer: Public Sewer
School Information
- Elementary School: Towles
- Middle School: Clayton
- High School: McQueen
Garage
- Attached Garage
Parking
- Attached
- Garage Door Opener
- Garage
Stories
- 2.00000000
Living Area
- 960 sqft
Location
Estimated Monthly Mortgage Payment
*Based on Fixed Interest Rate withe a 30 year term, principal and interest only
Listing price
Down payment
%
Interest rate
%Mortgage calculator estimates are provided by Better Homes and Gardens Real Estate LLC and are intended for information use only. Your payments may be higher or lower and all loans are subject to credit approval.
Disclaimer: Copyright 2026 Northern Nevada Regional MLS. All rights reserved. This information is deemed reliable, but not guaranteed. The information being provided is for consumers’ personal, non-commercial use and may not be used for any purpose other than to identify prospective properties consumers may be interested in purchasing. Data last updated 9/13/26 15:12


