
Listing Courtesy of: NORTHERN NEVADA / Listed By: Adrian Drakulich, Better Homes And Gardens Real Estate Drakulich Realty
280 Wild Rose Drive Reno, NV 89509
Active (0 Days)
$698,000 (USD)
OPEN HOUSE TIMES
-
OPENSat, Oct 179:00 am - 12 noon
Description
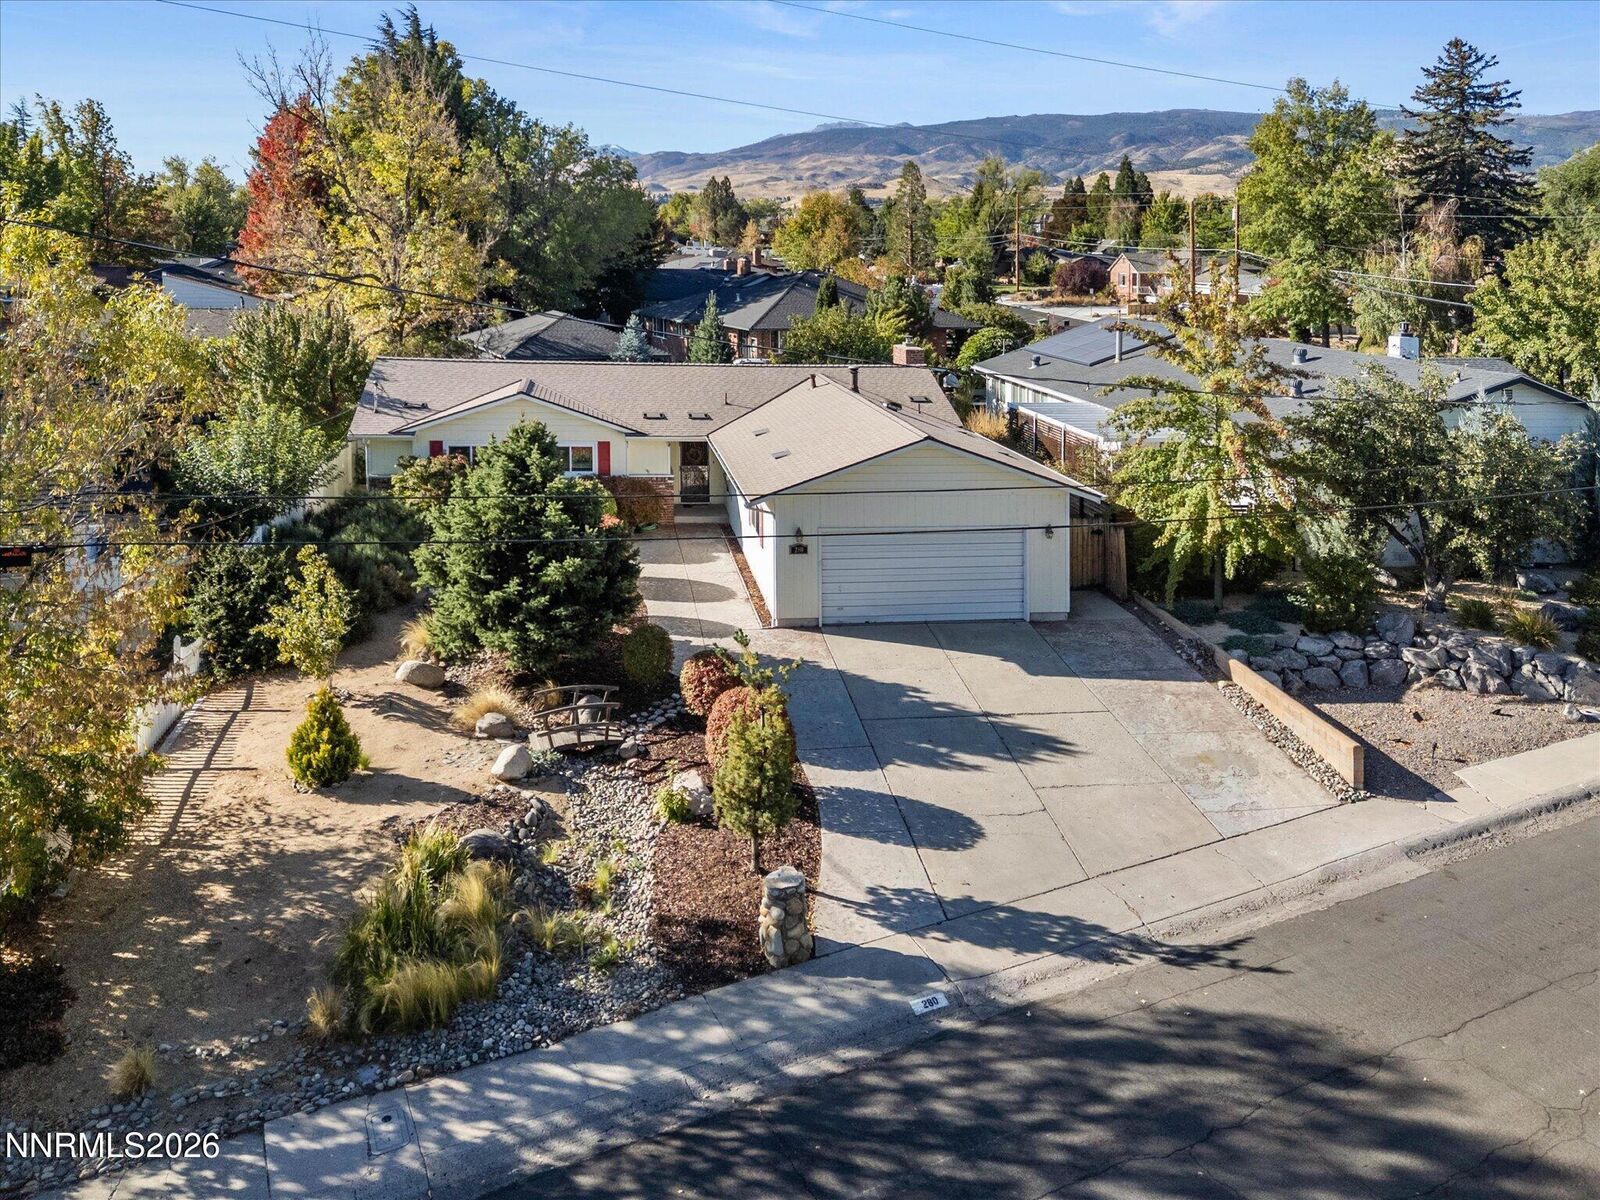
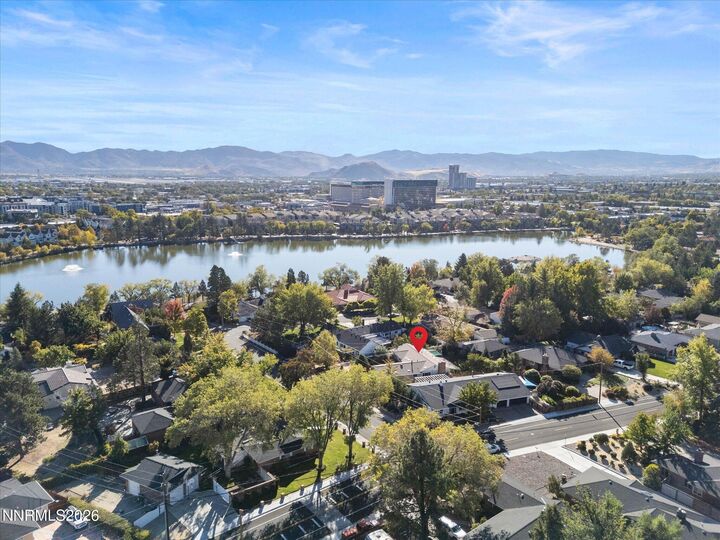
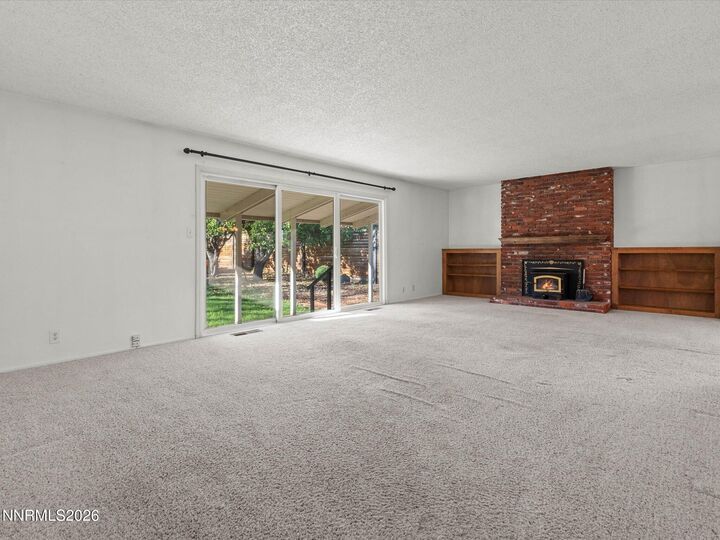
Some of Reno's most special neighborhoods are the ones you might never discover unless you knew where to look. One of just six homes with a Wildrose address, this charming property enjoys a setting that feels pleasantly removed from the bustle of the city, yet remarkably connected to it. Morning walks around Virginia Lake, coffee in Midtown, dinner at a favorite local restaurant, or catching a flight are all within easy reach. The surrounding neighborhood is equally appealing, with homes representing different eras and architectural styles, from beautiful modern residences to historic estates. Inside, the home retains much of its original 1970s charm. A wood-burning fireplace insert with a built-in surround anchors the living area, which opens to a covered back patio and private backyard. The kitchen features granite countertops, double ovens, and updated appliances, while a newer roof, windows, and water heater offer practical improvements that complement the home's timeless character. Mature trees, a generous lawn, and inviting outdoor gathering spaces create a peaceful retreat for relaxing or entertaining. 280 Wild Rose is more than a convenient address. It's an opportunity to enjoy a home where character, neighborhood charm, and the best of Biggest Little City living come together.
MLS #:
260013158
260013158
Taxes
$1,596
$1,596
Lot Size
9,017 SQFT
9,017 SQFT
Type
Single-Family Home
Single-Family Home
Year Built
1971
1971
Views
Trees/Woods
Trees/Woods
County
Washoe County
Washoe County
Listed By
Adrian Drakulich, Better Homes And Gardens Real Estate Drakulich Realty
Source
NORTHERN NEVADA
Last checked Oct 16 2026 at 12:44 AM GMT+0000
NORTHERN NEVADA
Last checked Oct 16 2026 at 12:44 AM GMT+0000
Bathroom Details
- Full Bathrooms: 2
Interior Features
- Dishwasher
- Disposal
- Microwave
- Double Oven
- Windows: Single Pane Windows
- Laundry: Laundry Room
- Laundry: Cabinets
- Windows: Double Pane Windows
- No Interior Steps
- Ceiling Fan(s)
- Windows: Vinyl Frames
- Walk-In Closet(s)
- Laundry: Washer Hookup
- Primary Downstairs
Subdivision
- Country Club Acres
Lot Information
- Level
- Landscaped
- Sprinklers In Rear
- Sprinklers In Front
Property Features
- Fireplace: Insert
- Fireplace: Wood Burning
- Foundation: Crawl Space
- Foundation: Concrete Perimeter
Heating and Cooling
- Forced Air
- Oil
- Central Air
Flooring
- Carpet
- Ceramic Tile
- Laminate
Exterior Features
- Masonite
- Brick Veneer
- Roof: Pitched
- Roof: Shingle
- Roof: Composition
Utility Information
- Utilities: Internet Available, Electricity Available, Cellular Coverage, Phone Available, Cable Available, Water Connected, Sewer Connected, Electricity Connected
- Sewer: Public Sewer
School Information
- Elementary School: Beck
- Middle School: Swope
- High School: Reno
Garage
- Attached Garage
Parking
- Attached
- Garage Door Opener
- Garage
Stories
- 1.00000000
Living Area
- 1,722 sqft
Location
Estimated Monthly Mortgage Payment
*Based on Fixed Interest Rate withe a 30 year term, principal and interest only
Listing price
Down payment
%
Interest rate
%Mortgage calculator estimates are provided by Better Homes and Gardens Real Estate LLC and are intended for information use only. Your payments may be higher or lower and all loans are subject to credit approval.
Disclaimer: Copyright 2026 Northern Nevada Regional MLS. All rights reserved. This information is deemed reliable, but not guaranteed. The information being provided is for consumers’ personal, non-commercial use and may not be used for any purpose other than to identify prospective properties consumers may be interested in purchasing. Data last updated 10/15/26 17:44


