
Sold
Listing Courtesy of: NORTHERN NEVADA / Listed By: Johanna Summersett, Better Homes And Gardens Real Estate Drakulich Realty
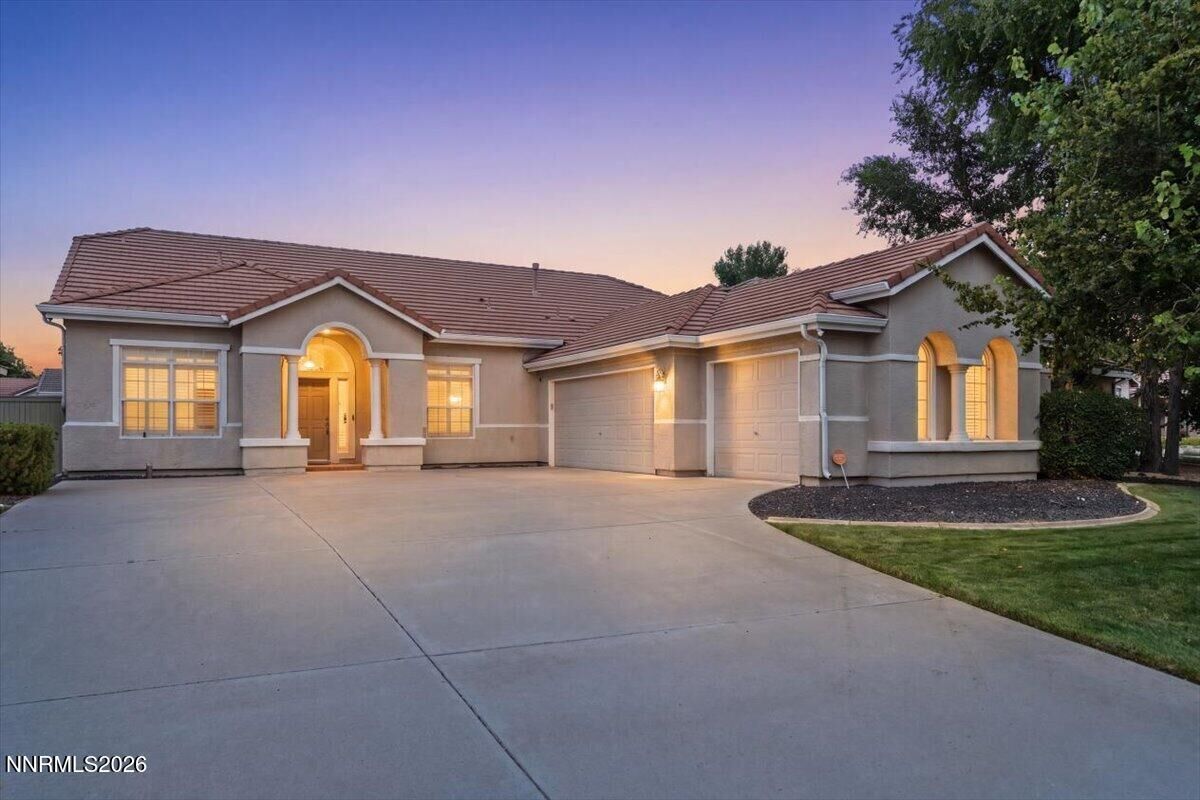
1445 Gold Cliff Court Reno, NV 89521
Sold on 10/02/2026
$650,000 (USD)
Sold Date:
10/02/2026
10/02/2026
Taxes
$3,828
$3,828
Lot Size
7,971 SQFT
7,971 SQFT
Type
Single-Family Home
Single-Family Home
Year Built
2001
2001
County
Washoe County
Washoe County
Listed By
Johanna Summersett, Better Homes And Gardens Real Estate Drakulich Realty
Bought with
Laura Ferencik, Re/Max Gold-Midtown
Laura Ferencik, Re/Max Gold-Midtown
Source
NORTHERN NEVADA
Last checked Oct 9 2026 at 10:36 PM GMT+0000
NORTHERN NEVADA
Last checked Oct 9 2026 at 10:36 PM GMT+0000
Bathroom Details
- Full Bathrooms: 2
Interior Features
- Dishwasher
- Disposal
- Microwave
- High Ceilings
- Laundry: Laundry Room
- Laundry: Cabinets
- Windows: Double Pane Windows
- Ceiling Fan(s)
- Breakfast Bar
- Windows: Blinds
- Windows: Vinyl Frames
- Walk-In Closet(s)
- Pantry
- Primary Downstairs
Subdivision
- Double Diamond Ranch Village 14B
Lot Information
- Level
- Landscaped
- Sprinklers In Front
Property Features
- Fireplace: Gas
- Foundation: Slab
Heating and Cooling
- Natural Gas
- Forced Air
- Central Air
Homeowners Association Information
- Dues: $120/Quarterly
Flooring
- Carpet
- Ceramic Tile
Exterior Features
- Stucco
- Roof: Tile
Utility Information
- Utilities: Water Meter Installed, Sewer Available, Phone Available, Cable Available, Water Connected, Sewer Connected, Natural Gas Connected, Electricity Connected
- Sewer: Public Sewer
School Information
- Elementary School: Double Diamond
- Middle School: Damonte
- High School: Damonte
Garage
- Attached Garage
Parking
- Attached
- Garage Door Opener
- Garage
Stories
- 1.00000000
Living Area
- 1,943 sqft
Listing Price History
Date
Event
Price
% Change
$ (+/-)
Jul 27, 2026
Listed
$680,000
-
-
Disclaimer: Copyright 2026 Northern Nevada Regional MLS. All rights reserved. This information is deemed reliable, but not guaranteed. The information being provided is for consumers’ personal, non-commercial use and may not be used for any purpose other than to identify prospective properties consumers may be interested in purchasing. Data last updated 10/9/26 15:36


