
Listing Courtesy of: NORTHERN NEVADA / Listed By: Jennifer Heinrichs, Better Homes And Gardens Real Estate Drakulich Realty
10360 Culiacan Pass Trail Reno, NV 89521
Active (0 Days)
$865,000 (USD)
OPEN HOUSE TIMES
-
OPENFri, Oct 24:00 pm - 6:00 pm
-
OPENSat, Oct 311:00 am - 1:00 pm
Description
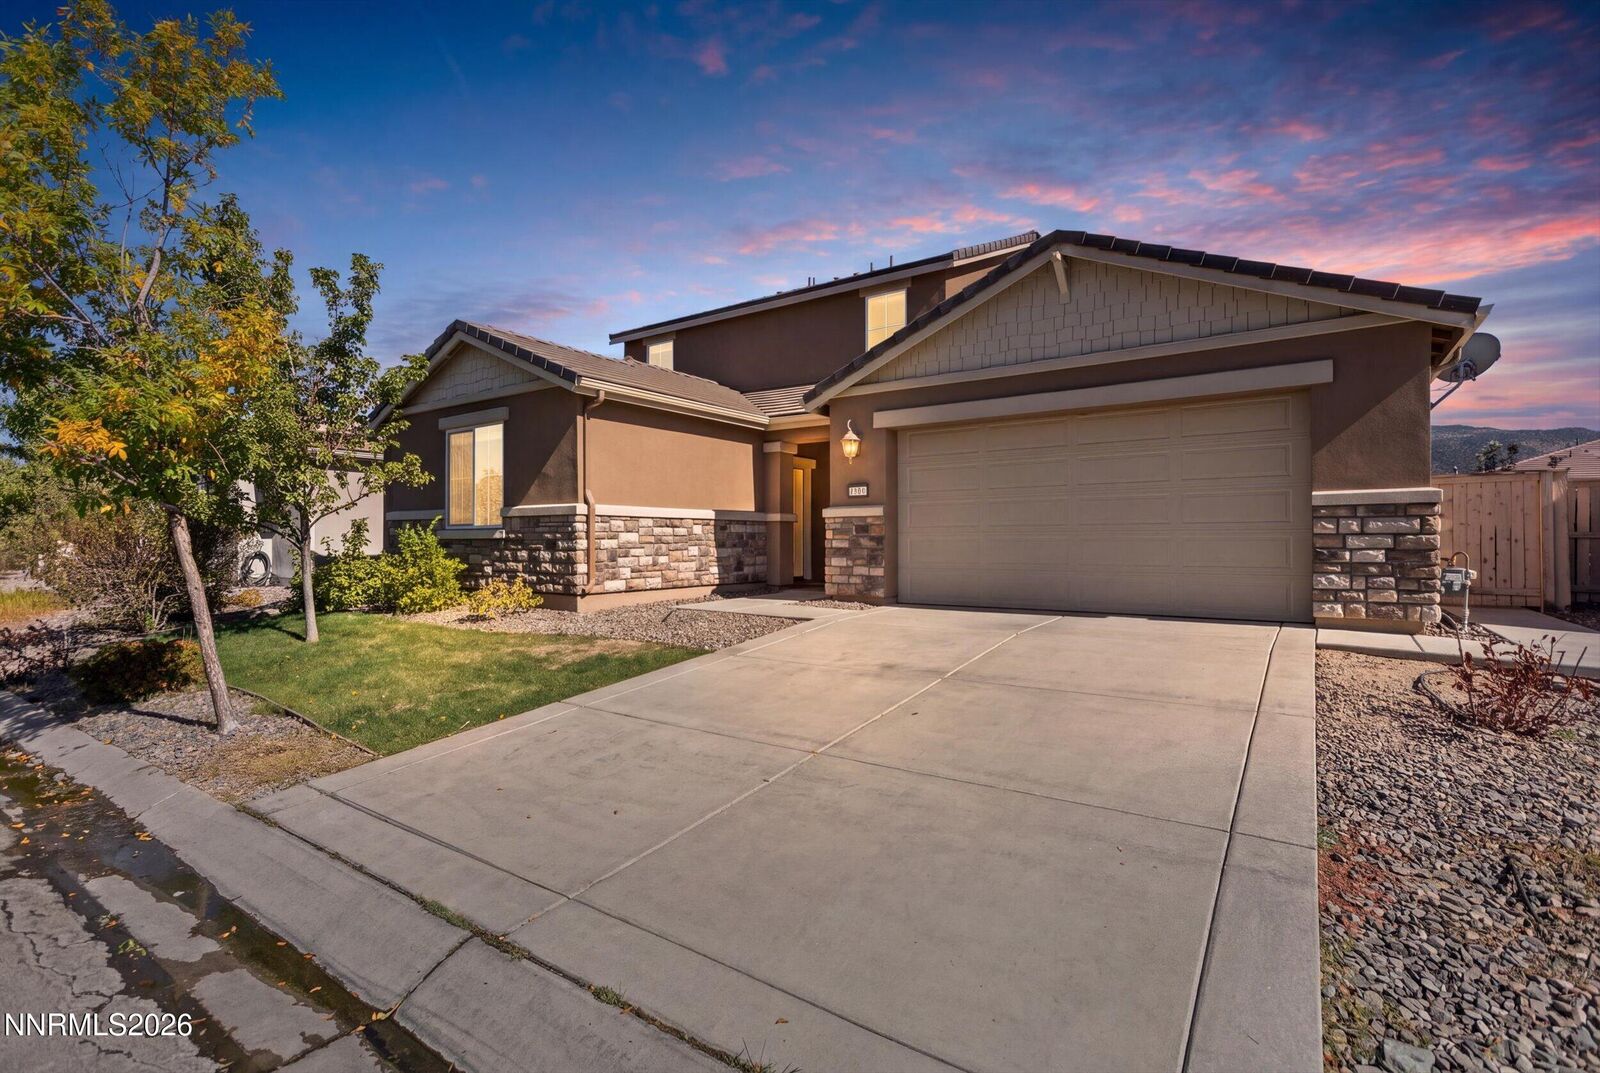
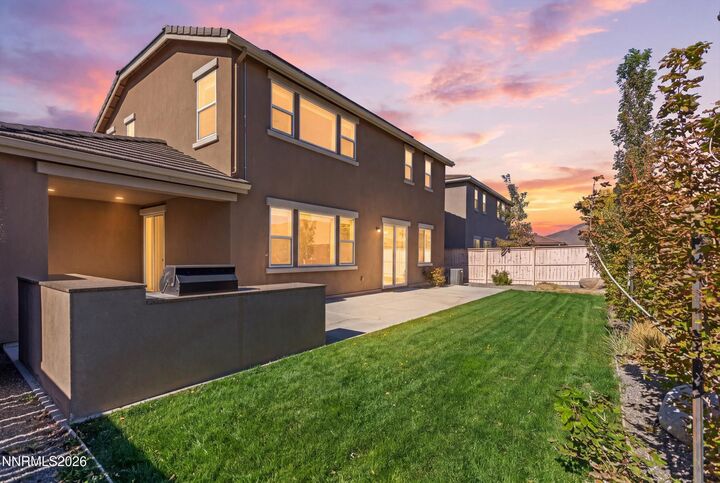
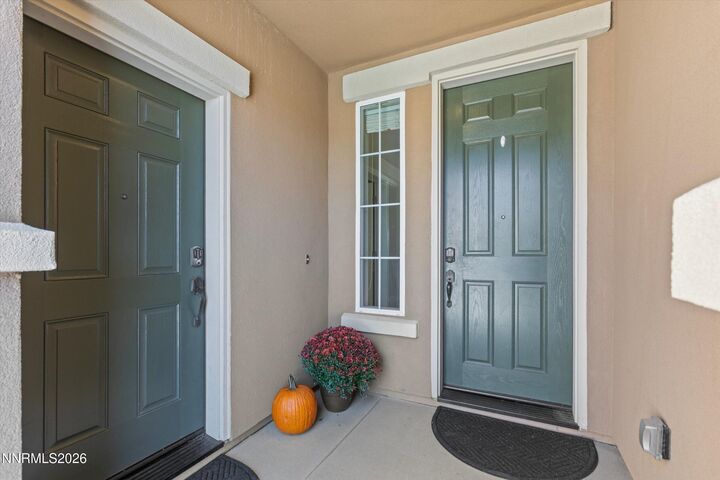
Exceptional multigenerational living in highly sought-after Damonte Ranch! Held with meticulous single-owner pride since its 2015 build, this stunning 4-bedroom, 3.5-bathroom home offers the ultimate in flexibility and design with a highly desirable Next Gen suite. Complete with a private entrance, dedicated covered patio, living area, kitchenette, laundry, bedroom, and full bath, this independent space provides ideal accommodations for guests or versatile living arrangements. The main level features a bright, open-concept floor plan centered around a gourmet kitchen with an expansive quartz island, perfect for meal prep and gatherings. Positioned conveniently between the kitchen and the flexible dining or home office space is a stylish wet bar, ideal for effortless hosting. A dramatic architectural glass wall frames the area beautifully, while the family room flows seamlessly out to a custom outdoor kitchen and patio. Additional highlights include a fully finished garage with built-in cabinets and epoxy floors. Pristinely maintained throughout and ideally positioned just minutes from top-rated schools, scenic walking trails, premier dining, the Reno-Tahoe International Airport, and world-class ski resorts. Some photos are virtually staged.
MLS #:
260012587
260012587
Taxes
$6,164
$6,164
Lot Size
6,384 SQFT
6,384 SQFT
Type
Single-Family Home
Single-Family Home
Year Built
2015
2015
Views
Mountain(s)
Mountain(s)
County
Washoe County
Washoe County
Listed By
Jennifer Heinrichs, Better Homes And Gardens Real Estate Drakulich Realty
Source
NORTHERN NEVADA
Last checked Oct 1 2026 at 3:21 PM GMT+0000
NORTHERN NEVADA
Last checked Oct 1 2026 at 3:21 PM GMT+0000
Bathroom Details
- Full Bathrooms: 3
- Half Bathroom: 1
Interior Features
- Refrigerator
- Dishwasher
- Disposal
- Gas Range
- Microwave
- High Ceilings
- Laundry: Laundry Room
- Energy Star Qualified Appliances
- Windows: Double Pane Windows
- Smart Thermostat
- Ceiling Fan(s)
- Kitchen Island
- Oven
- Gas Cooktop
- Windows: Vinyl Frames
- Walk-In Closet(s)
- Pantry
- Laundry: In Unit
- Laundry: Washer Hookup
- Entrance Foyer
- Windows: Window Coverings
- Self Cleaning Oven
Subdivision
- Damonte Ranch V Villages 1 & 2 Unit 1
Lot Information
- Level
- Landscaped
- Sprinklers In Rear
- Sprinklers In Front
Property Features
- Foundation: Slab
Heating and Cooling
- Natural Gas
- Forced Air
- Solar
- Central Air
Homeowners Association Information
- Dues: $44/Quarterly
Flooring
- Carpet
- Porcelain
Exterior Features
- Stucco
- Roof: Pitched
- Roof: Tile
Utility Information
- Utilities: Water Meter Installed, Internet Available, Cellular Coverage, Phone Available, Cable Available, Water Connected, Sewer Connected, Natural Gas Connected, Electricity Connected
- Sewer: Public Sewer
- Energy: Green Energy: Solar
School Information
- Elementary School: Nick Poulakidas
- Middle School: Depoali
- High School: Damonte
Garage
- Attached Garage
Parking
- Attached
- Garage Door Opener
- Garage
- Tandem
Stories
- 2.00000000
Living Area
- 3,058 sqft
Location
Estimated Monthly Mortgage Payment
*Based on Fixed Interest Rate withe a 30 year term, principal and interest only
Listing price
Down payment
%
Interest rate
%Mortgage calculator estimates are provided by Better Homes and Gardens Real Estate LLC and are intended for information use only. Your payments may be higher or lower and all loans are subject to credit approval.
Disclaimer: Copyright 2026 Northern Nevada Regional MLS. All rights reserved. This information is deemed reliable, but not guaranteed. The information being provided is for consumers’ personal, non-commercial use and may not be used for any purpose other than to identify prospective properties consumers may be interested in purchasing. Data last updated 10/1/26 08:21


